23 Birchwood Trail
Ormond Beach, FL 32174

Listed at $299,000

Details

  • MLS# 1226697
  • Residential -
  • Status Active
  • 2 Bedrooms
  • 2 full Bathrooms
  • 1,096 Square Feet
  • 0.050 acres
  • Built in 1979
  • Local Schools

Description

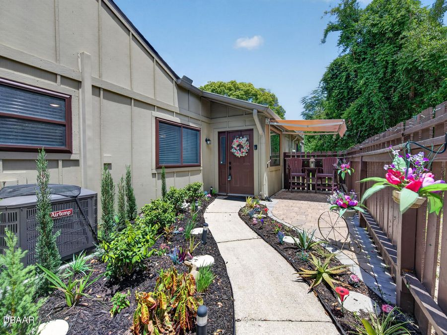
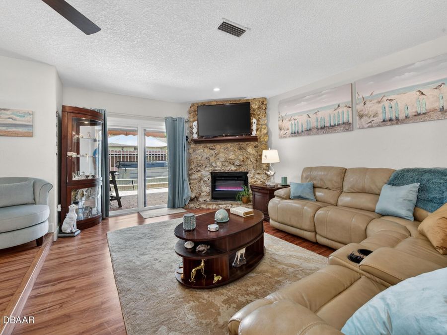
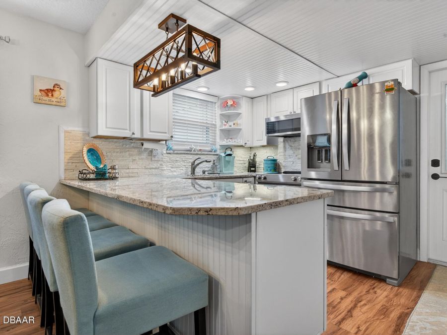
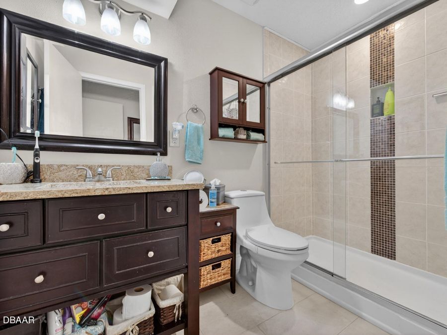
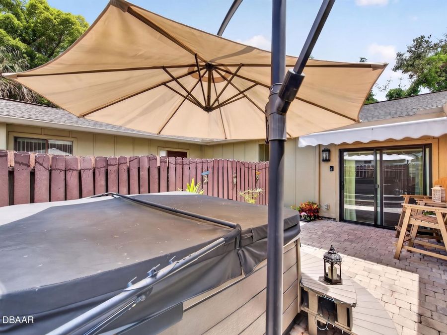
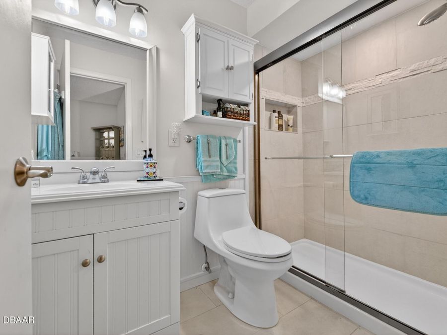
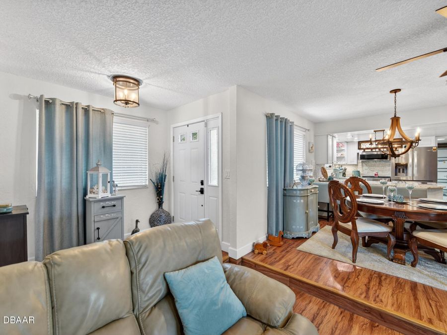
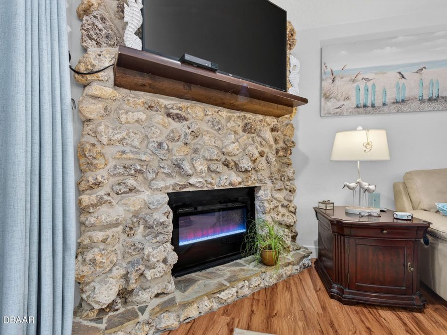
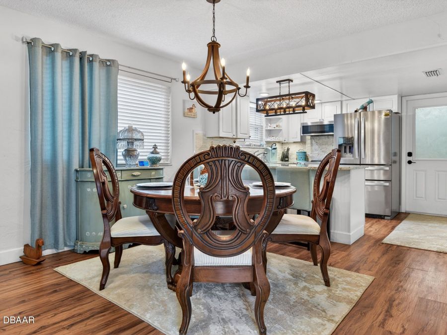
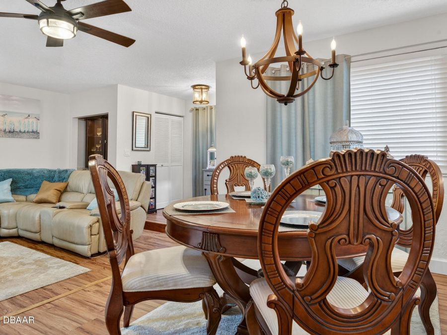
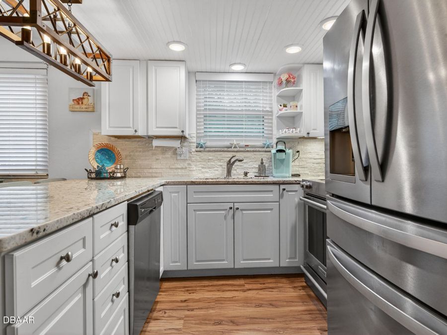
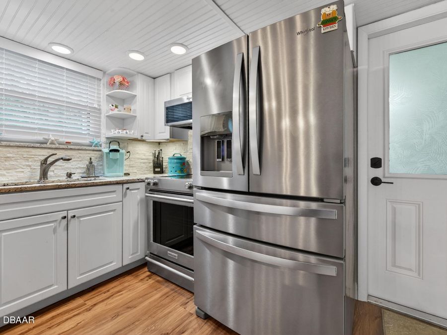
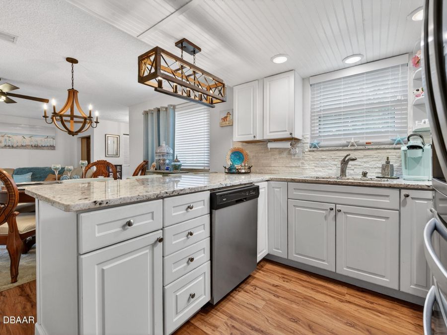
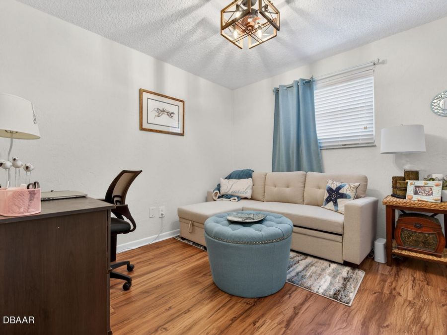
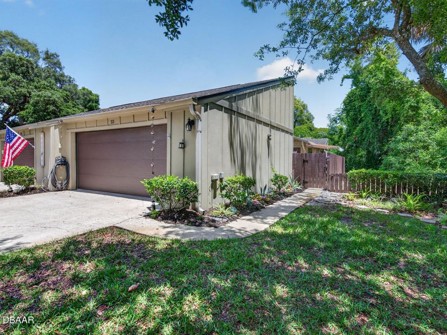
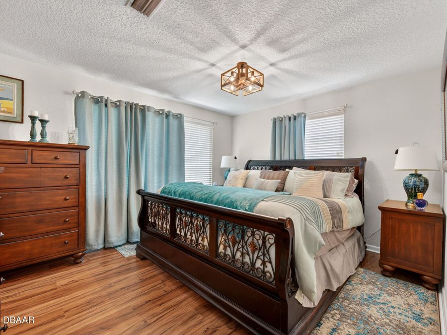
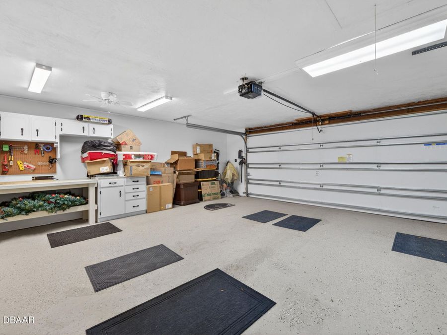
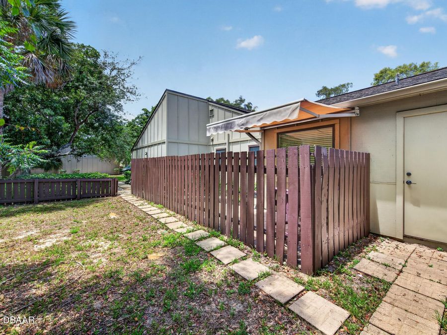
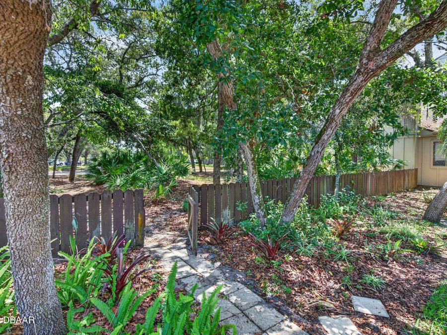
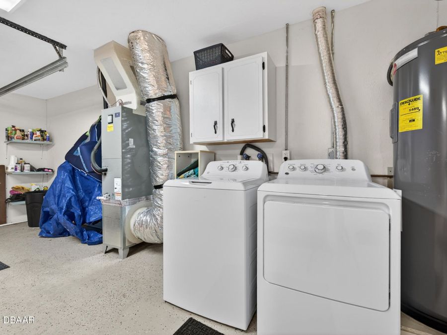
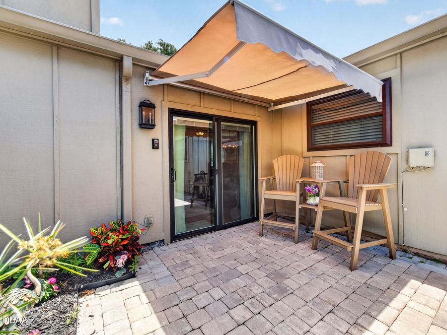
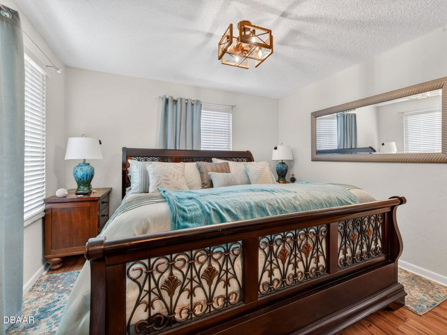
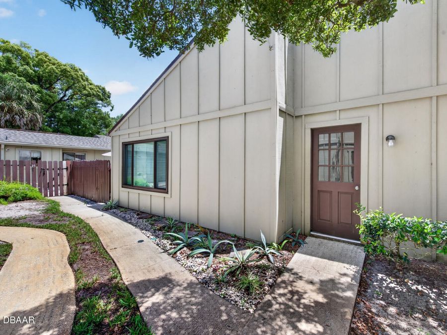
Turn-key tranquility meets low maintenance living in this lovely end-unit single story townhome. This home sits at the end of a quiet cul-de-sac with a private courtyard, backs up to the woods and is the shortest walk to the clubhouse and pool! New roof, garage door and garage door opener in 2022. 2023 brought a ton of new upgrades done with impeccable taste including: french drains and pavers, NEW A/C, NEW HOT WATER HEATER, extended garage with workbench and pull-down stairs, toilets and shut-off valves, closet built-ins, LED fireplace, bedroom window and sliding glass door, BATHROOMS, FLOORING, FULL APPLIANCE PACKAGE, KITCHEN, light...read more fixtures, plugs and switches, painting and ceiling fans. All of this conveniently located in the HEART OF ORMOND BEACH. 10 minutes to the beach and 10 minutes to I95! A must see for anyone looking for a move-in ready home from a seller with an eye for remodeling!

Features

  • Washer
  • Refrigerator
  • Microwave
  • Dryer
  • Disposal
  • Dishwasher
  • Convection Oven
  • Central Air
  • Tile
  • Vinyl
  • Central
  • 1.0 Story
  • $1,697 Taxes
  • Public
  • Built in 1979
View All Features

Contact the Agent

Contact the Listing Agent
Disclaimer: All information deemed reliable but not guaranteed. All properties are subject to prior sale, change or withdrawal. Neither listing broker(s) or information provider(s) shall be responsible for any typographical errors, misinformation, misprints and shall be held totally harmless. Listing(s) information is provided for consumers personal, non-commercial use and may not be used for any purpose other than to identify prospective properties consumers may be interested in purchasing. Information on this site was last updated 05/31/2026. The listing information on this page last changed on 05/31/2026. The data relating to real estate for sale on this website comes in part from the Internet Data Exchange program of Delta Media Group MLS (last updated Sun 05/31/2026 12:24:14 AM EST) or Miami MLS (last updated Sun 05/31/2026 12:18:56 AM EST) or Stellar MLS (last updated Sun 05/31/2026 12:13:53 AM EST) or Daytona MLS (last updated Sat 05/30/2026 11:36:49 PM EST) or Tallahassee MLS (last updated Sat 05/30/2026 10:48:08 PM EST) or Northeast Florida MLS (last updated Sun 05/31/2026 12:18:52 AM EST) or My State MLS (last updated Sat 05/30/2026 11:30:10 PM EST) or Florida Keys MLS (last updated Sat 05/30/2026 8:29:35 PM EST). Real estate listings held by brokerage firms other than Adams Cameron & Co. REALTORS may be marked with the Internet Data Exchange logo and detailed information about those properties will include the name of the listing broker(s) when required by the MLS. All rights reserved.
Privacy Policy / DMCA Notice / ADA Accessibility

Property Image 1
Property Image 2
Property Image 3
Property Image 4
Property Image 5
Property Image 6
Property Image 7
Property Image 8
Property Image 9
Property Image 10
Property Image 11
Property Image 12
Property Image 13
Property Image 14
Property Image 15
Property Image 16
Property Image 17
Property Image 18
Property Image 19
Property Image 20
Property Image 21
Property Image 22
Property Image 23
Property Image 24
Property Image 25

All Property Features

  • Property Type: Residential -
  • Appliances: Washer, Refrigerator, Microwave, Dryer, Disposal, Dishwasher, Convection Oven
  • Association/Condo Fee: 220/Quarterly
  • Association/Condo Fee2: 261/Quarterly
  • Association Amenities: Clubhouse, Jogging Path, Park, Pickleball, Pool, Racquetball, Tennis Court(s)
  • Cooling: Central Air
  • Days on Site: 9
  • Directions: From Granada take Nova Road north to Main Trail. Turn right onto Autumn Wood Trail and an immediate right onto Birchwood. Home at end of the cul-de-sac.
  • Exterior: Board & Batten Siding
  • Exterior Amenities: Courtyard
  • Fireplace: Electric
  • Flooring: Tile, Vinyl
  • Garage: 2
  • Heating: Central
  • HOA Y/N: Yes
  • Home Style: Traditional
  • Interior Amenities: Built-in Features, Ceiling Fan(s), Entrance Foyer, Pantry, Primary Downstairs, Walk-In Closet(s)
  • Laundry: In Garage
  • Listing Terms: Cash, Conventional
  • Lot Description: Cul-De-Sac
  • Lot Size: 0.05 Acres
  • Parcel #: 4217-07-00-0320
  • Parking: Garage
  • Patio/Porch: Front Porch, Patio, Rear Porch
  • Pool: Fenced, Heated
  • Property Attached Y/N: Yes
  • Property Sub-Type: Townhouse
  • Road Frontage: City Street
  • Road Surface: Paved
  • Roof Type: Shingle
  • Sewer: Public Sewer
  • SQFT Total: 1579
  • Stories: 1.0
  • Taxes: $1,697
  • Utilities: Cable Connected, Electricity Connected, Sewer Connected, Water Connected
  • Water: Public
  • Year Built: 1979