127 Bosarvey Drive
Ormond Beach, FL 32176

Listed at $445,000

Details

  • MLS# 1228566
  • Residential - Single Family
  • Status Active
  • 3 Bedrooms
  • 2 full 1 partial Bathrooms
  • 1,776 Square Feet
  • 0.110 acres
  • Built in 1947
  • Local Schools

Description

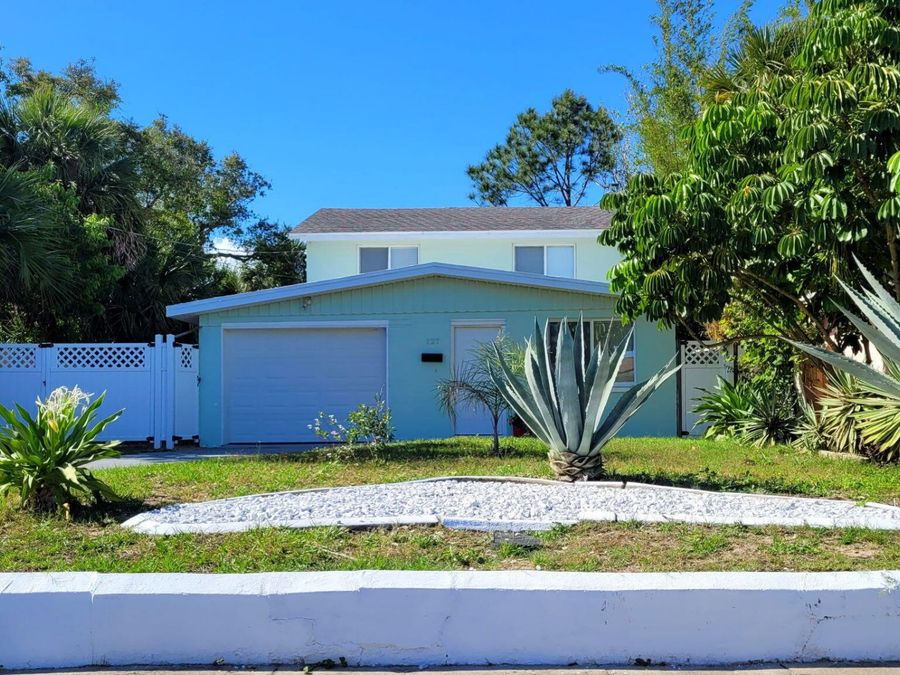
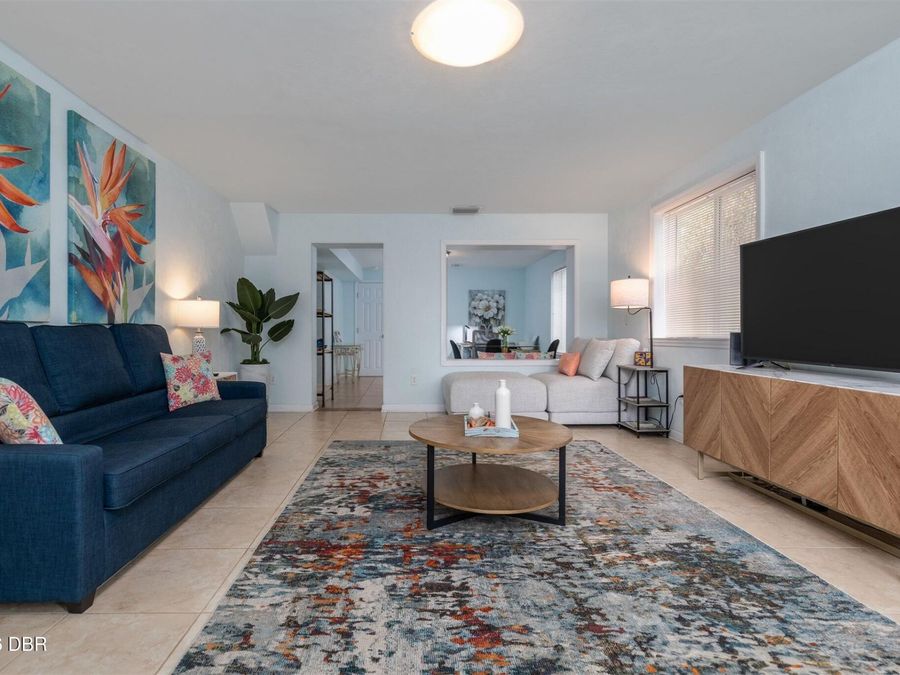
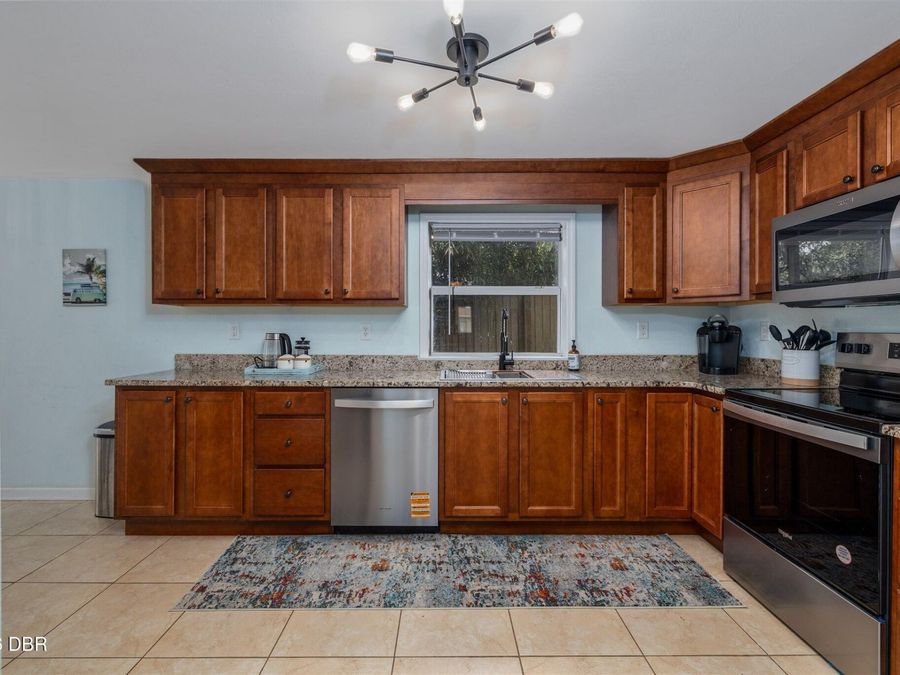
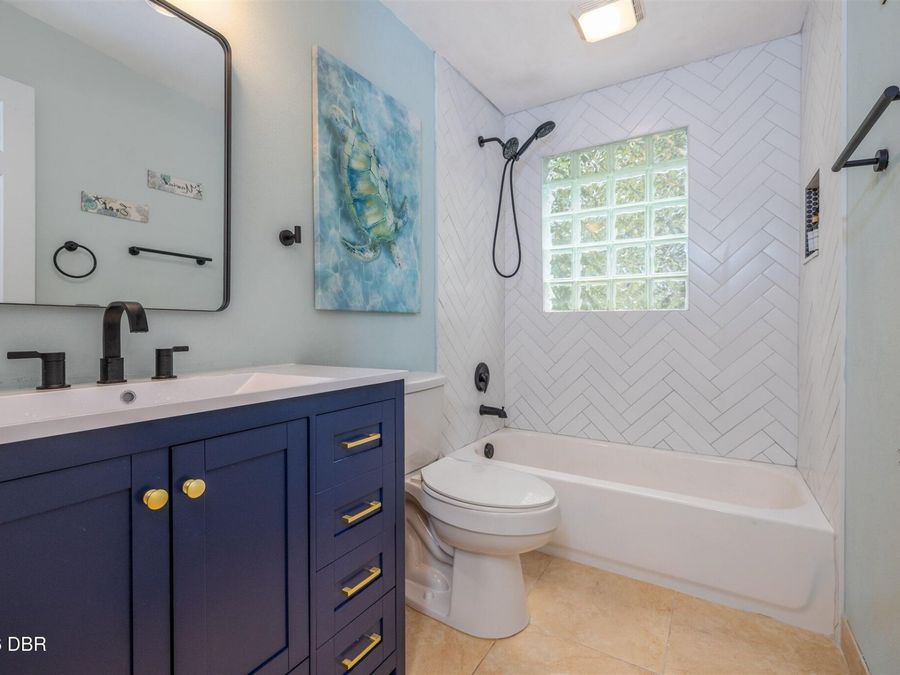
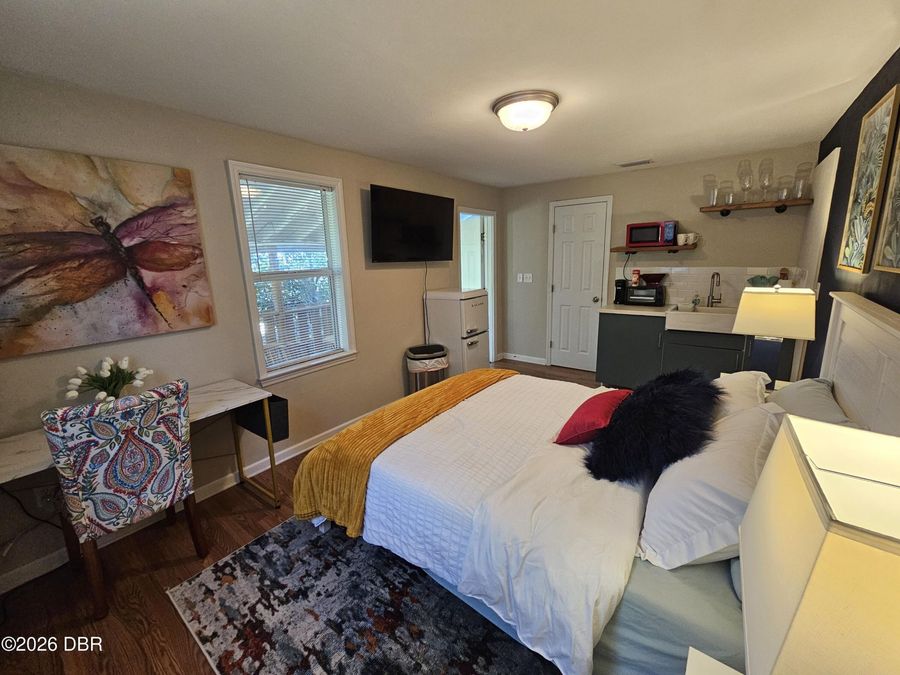
NEW $145,000.00 Build-Outs not revealed in listing (see details below). Beautiful beachside Living + Income Potential in Ormond Beach! Ideally situated between the Halifax River and the Atlantic Ocean. CLOSE WALK to beach, boutique restaurants, local shops, and nearby Publix. Large rooms - 3BR / 3BA. Recently spent $145,000 on ALL NEW: New Roof. New AC. New water heater. New refrigerator. New stove. New bathrooms. New large tile flooring. New furnished. New Google smart thermostat. New garage door system. New outdoor hot/cold shower. New exterior power & cleanout. New large enclosed concrete pad for trailer, RV, boat and entertaining area....read more NEW private Studio with bedroom, large walk-in closet, and full bathroom, fully equipped IKEA kitchenette and walk out onto their own private covered deck looking down over bamboo forest. Rented the main House for $2,300 monthly. Rented the Studio for $1,300 monthly. Rented RV/trailer for $1,100 monthly. Total monthly rental income $4,700.00! Or rent some of the units and live in the other, or enjoy having it all to live in. Four parking areas. Motivated For Immediate Sale!

Features

  • Washer
  • Refrigerator
  • Microwave
  • Ice Maker
  • Gas Range
  • Freezer
  • Electric Water Heater
  • Electric Cooktop
  • Dryer
  • Dishwasher
  • Central Air
  • Tile
  • Central
  • 1.0 Story
  • $4,552 Taxes
  • Private, Public
  • Built in 1947
View All Features

Contact the Agent

Contact the Listing Agent
Disclaimer: All information deemed reliable but not guaranteed. All properties are subject to prior sale, change or withdrawal. Neither listing broker(s) or information provider(s) shall be responsible for any typographical errors, misinformation, misprints and shall be held totally harmless. Listing(s) information is provided for consumers personal, non-commercial use and may not be used for any purpose other than to identify prospective properties consumers may be interested in purchasing. Information on this site was last updated 07/15/2026. The listing information on this page last changed on 07/15/2026. The data relating to real estate for sale on this website comes in part from the Internet Data Exchange program of Delta Media Group MLS (last updated Wed 07/15/2026 12:04:31 AM EST) or Miami MLS (last updated Tue 07/14/2026 11:59:18 PM EST) or Stellar MLS (last updated Tue 07/14/2026 11:59:07 PM EST) or Daytona MLS (last updated Tue 07/14/2026 11:36:43 PM EST) or Tallahassee MLS (last updated Tue 07/14/2026 10:48:08 PM EST) or Northeast Florida MLS (last updated Tue 07/14/2026 11:58:55 PM EST) or My State MLS (last updated Tue 07/14/2026 11:30:11 PM EST) or Florida Keys MLS (last updated Tue 07/14/2026 8:29:45 PM EST). Real estate listings held by brokerage firms other than Adams Cameron & Co. REALTORS may be marked with the Internet Data Exchange logo and detailed information about those properties will include the name of the listing broker(s) when required by the MLS. All rights reserved.
Privacy Policy / DMCA Notice / ADA Accessibility

Property Image 1
Property Image 2
Property Image 3
Property Image 4
Property Image 5
Property Image 6

All Property Features

  • Property Type: Residential - Single Family
  • Appliances: Washer, Refrigerator, Microwave, Ice Maker, Gas Range, Freezer, Electric Water Heater, Electric Cooktop, Dryer, Dishwasher
  • Cooling: Central Air
  • Days on Site: 1
  • Directions: Off A1A and Granada corner
  • Exterior: Block
  • Exterior Amenities: Balcony, Outdoor Shower
  • Flooring: Tile
  • Garage: 1
  • Heating: Central
  • Interior Amenities: Built-in Features, Open Floorplan, Walk-In Closet(s)
  • Listing Terms: Cash, Conventional, FHA, VA Loan
  • Lot Dimensions: 50.0 ft x 100.0 ft
  • Lot Size: 0.11 Acres
  • Parcel #: 4214-13-04-0050
  • Parking: Other
  • Property Attached Y/N: No
  • Property Sub-Type: Single Family Residence
  • Road Surface: Asphalt
  • Roof Type: Shingle
  • Sewer: Public Sewer
  • SQFT Total: 2104
  • Stories: 1.0
  • Taxes: $4,552
  • Utilities: Cable Available, Electricity Connected, Water Connected
  • Water: Private, Public
  • Year Built: 1947